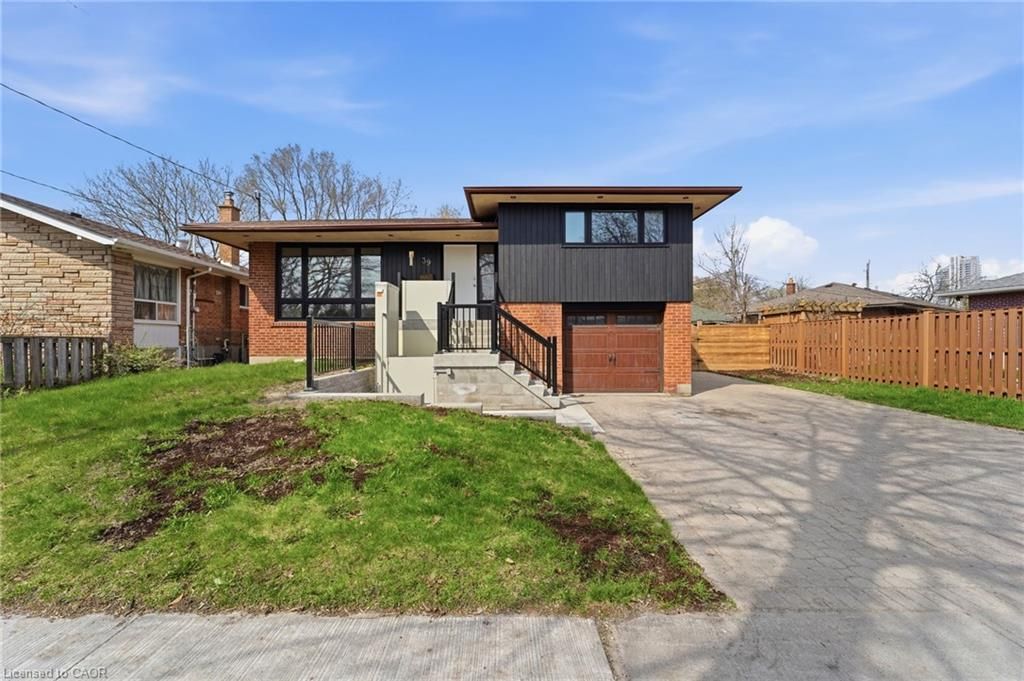
- Price
- $995,000
- Beds
- 4
- Interior
- 2,008 sq ft
- Per sq ft
- $496
Listed by Bryan Jaskolka·MLS® 40866577·Last updated Sep 25, 2026
About this property
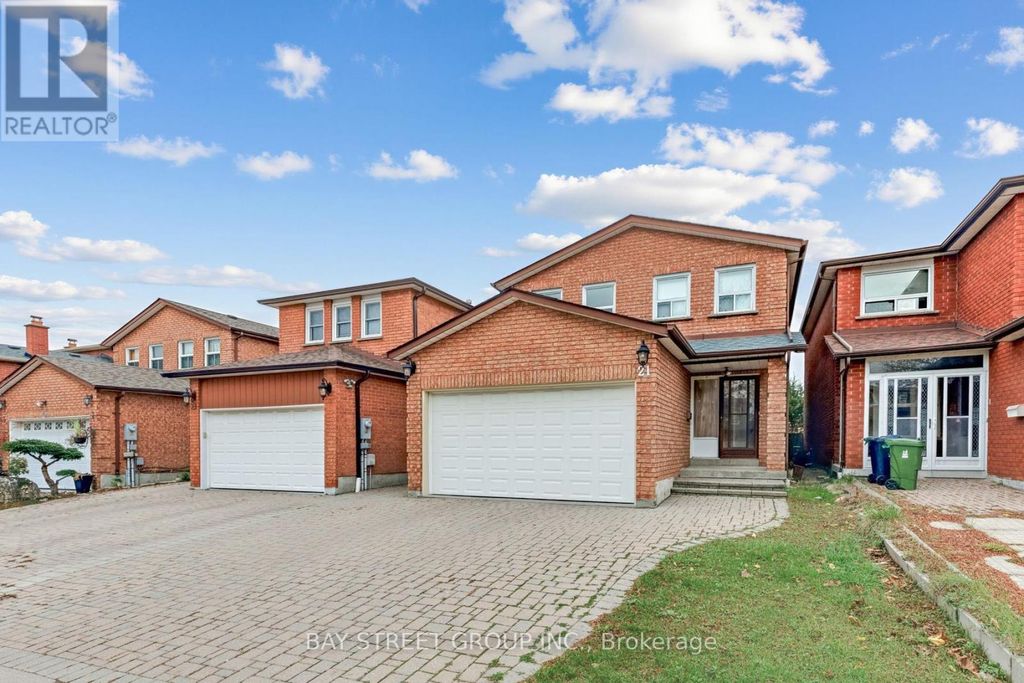
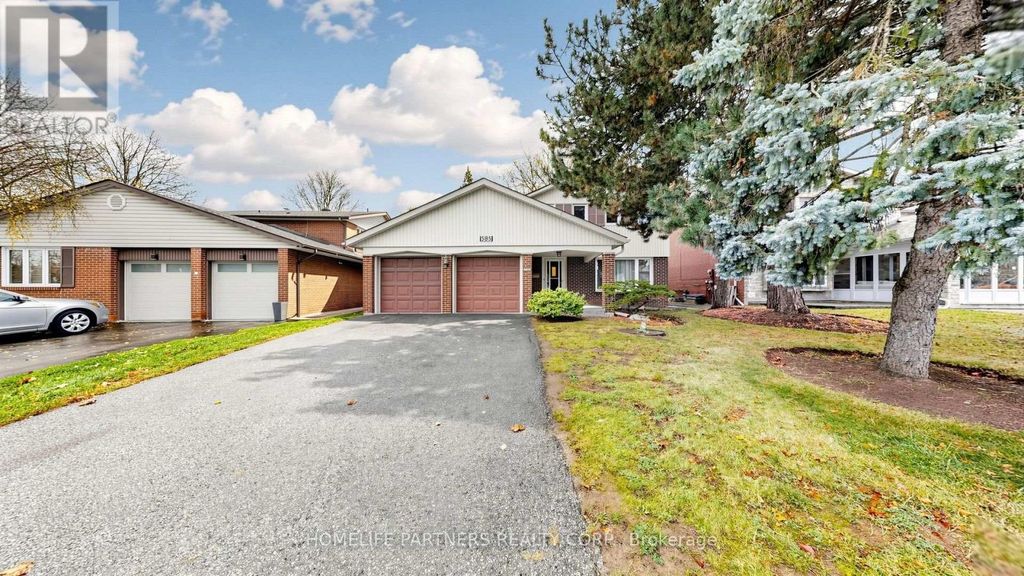
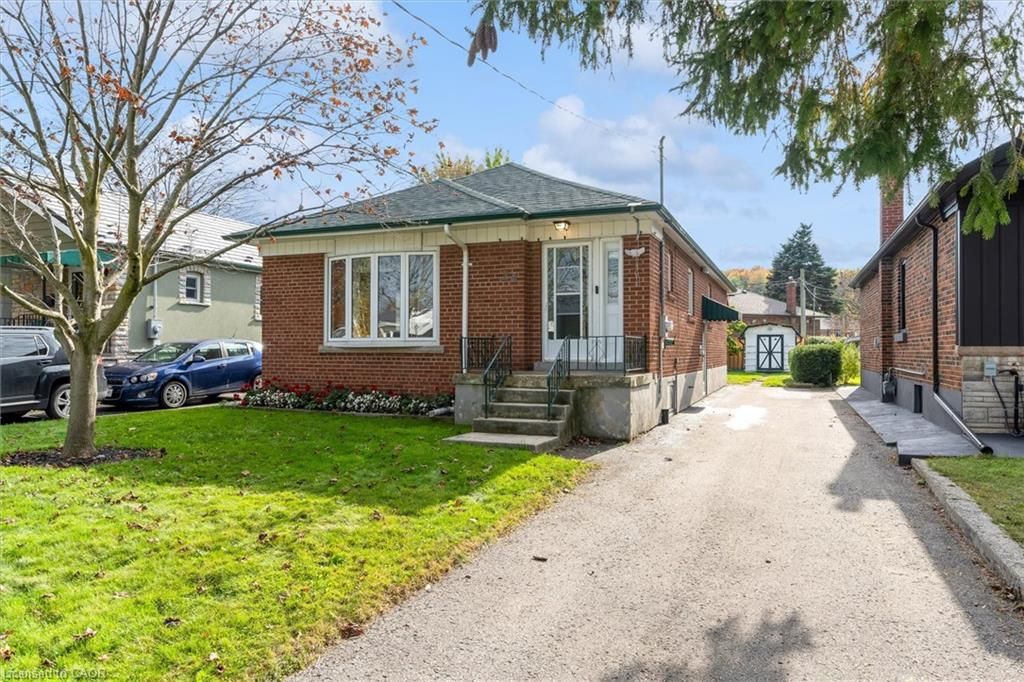
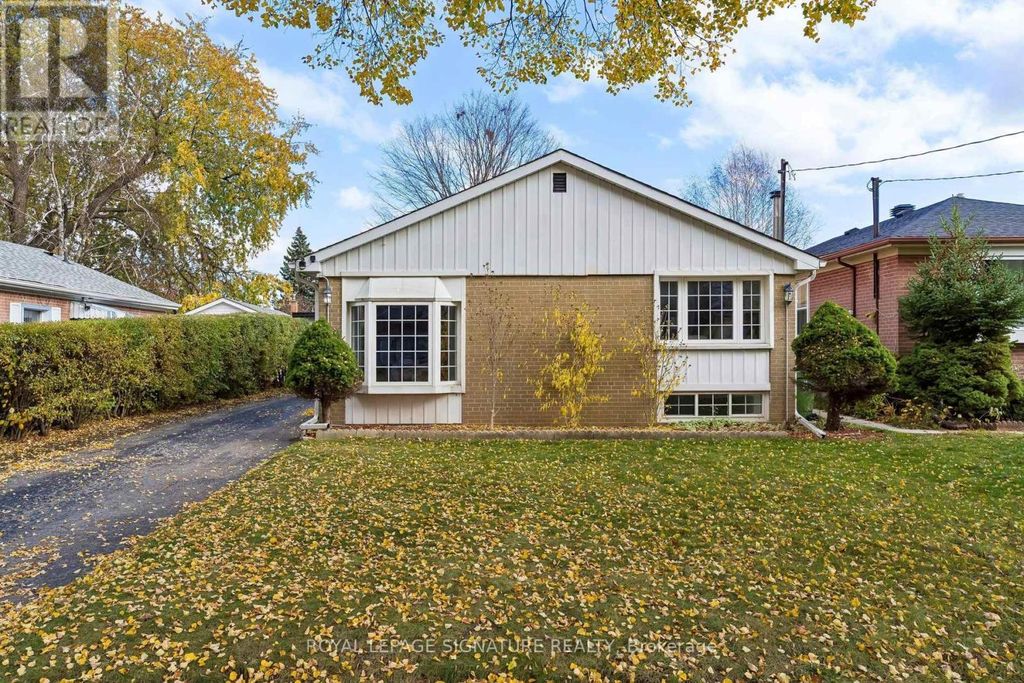
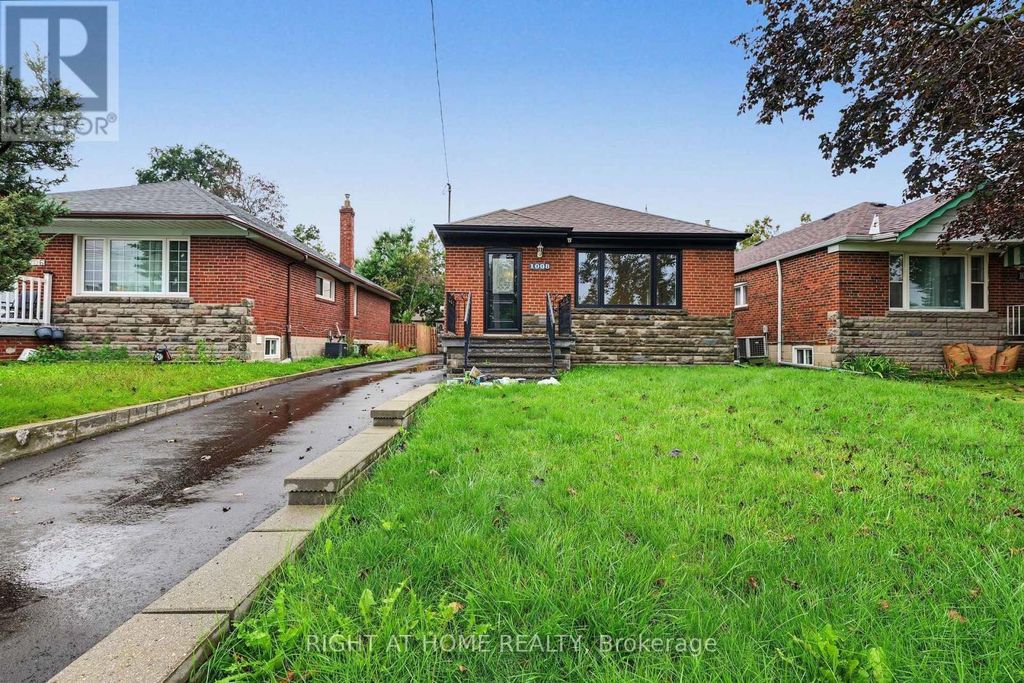
Beautiful 3-Level Side-Split Detached Home in a highly sought-after Scarborough/Toronto neighbourhood.
Situated on a spacious lot along a mature, tree-lined street, this well-maintained home offers 4+2 bedrooms and exceptional versatility for growing or multi-generational families. Conveniently located just steps to TTC transit, shopping, daycare, medical clinic, and pharmacy, with quick access to Hwy 401. Close to Agincourt Mall, schools, parks, and other everyday amenities. The finished lower level features a separate entrance and offers excellent potential for an in-law suite or income-generating apartment. Enjoy outdoor living with a large deck, expansive backyard, and storage shed, perfect for entertaining, family gatherings, or relaxing in a private setting.
Details
- Bedrooms
- 4
- Interior area
- 2,008 sq ft
- Price per sq ft
- $496
- Type
- House
- Parking spaces
- 1
- MLS® number
- 40866577
- Listing type
- Sale
- Listed
- Sep 24, 2026
- Days on market
- 47
- Last updated
- Sep 25, 2026
Interested in this home?
Colleen Jeffrey isn't the listing agent. Colleen can book your showing and represent you as your agent.
Estimate payments
An estimate only. Rates and terms come from your lender.