- Price
- $6,800
- Beds
- 5
- Baths
- 5
Listing courtesy of RE/MAX HALLMARK ESTATE GROUP REALTY LTD.·Listed by AUDREY AZAD·MLS® E14012108·Last updated Nov 1, 2026
About this property
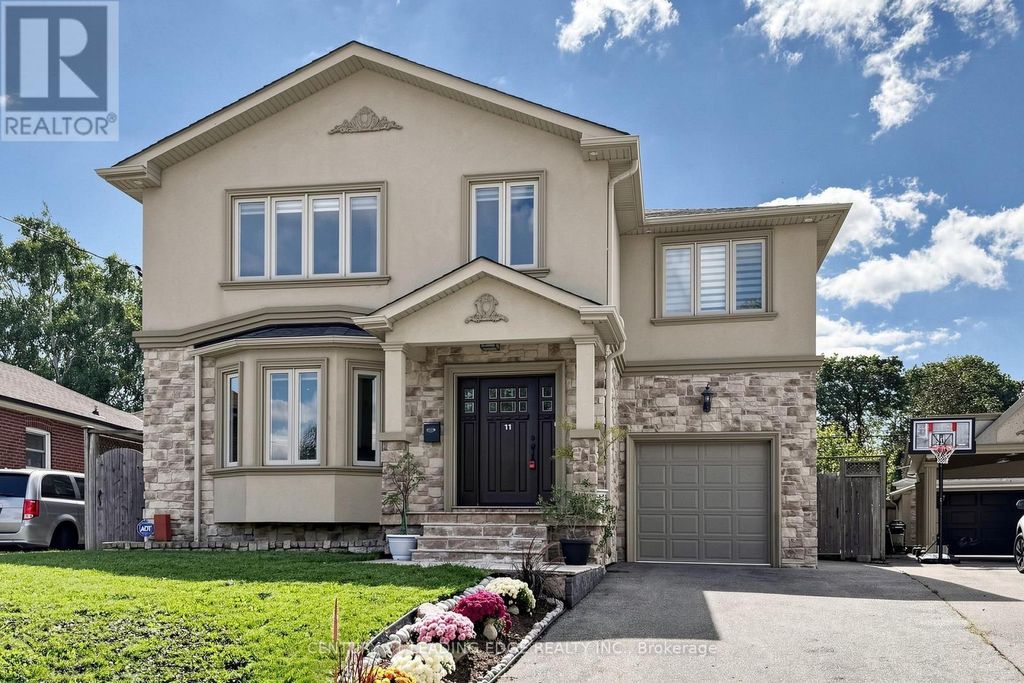
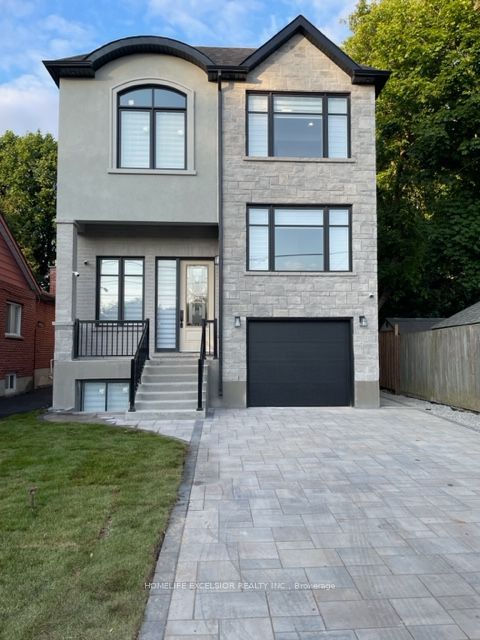
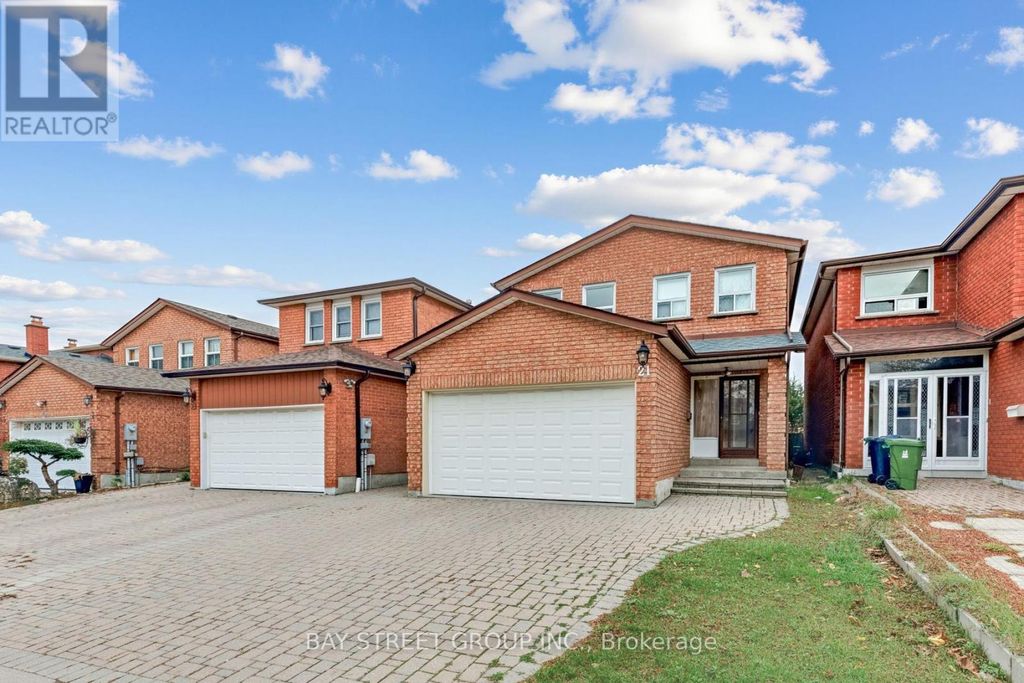
A modern masterpiece tucked on a quiet dead-end street, siding onto the Toronto Hunt Club Golf Course.
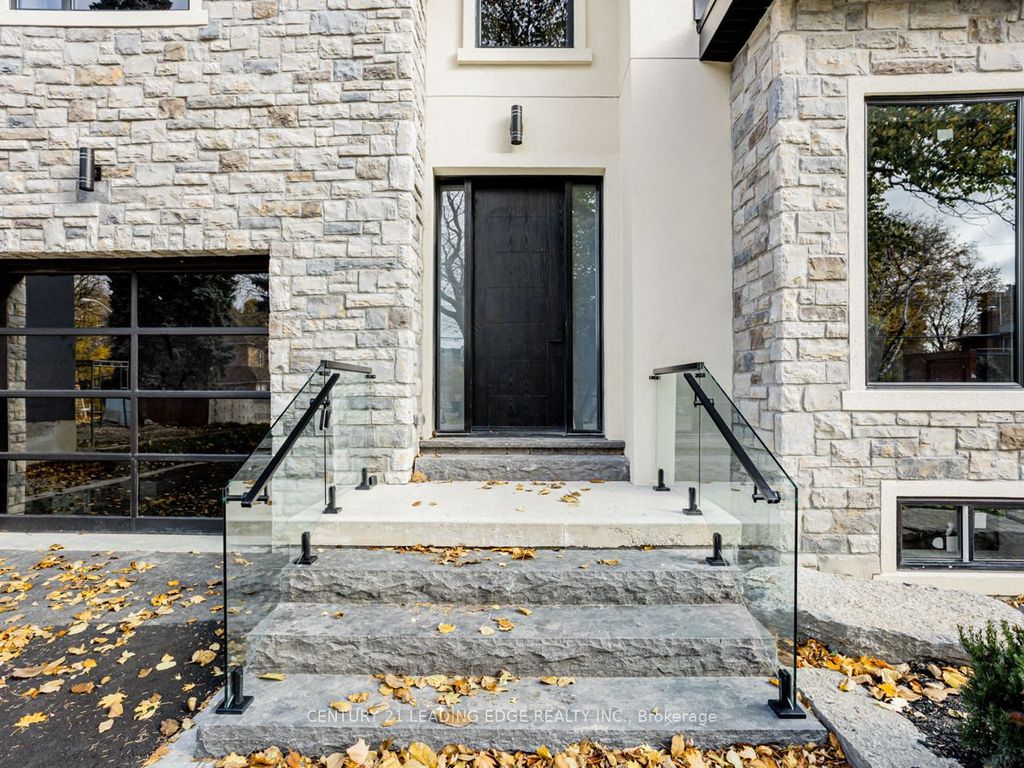
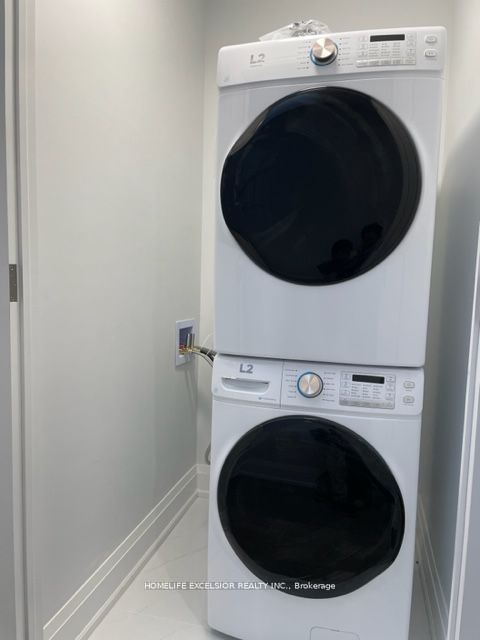
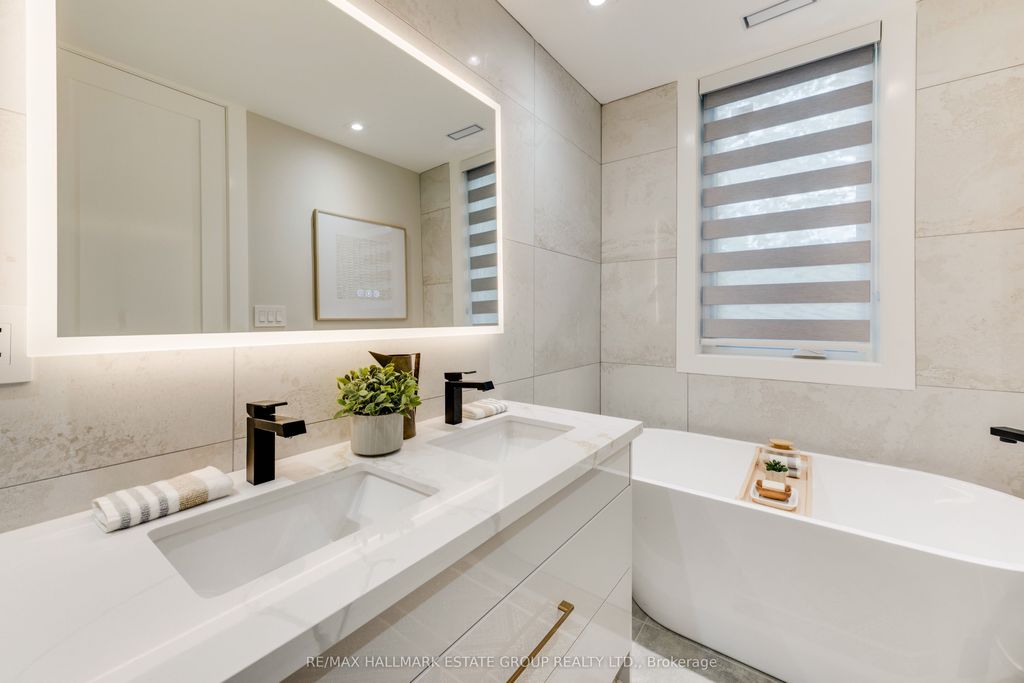
This newly built home blends striking contemporary design with the serenity of nature and includes a legal secondary suite-ideal for long term rental income, in-laws, adult children, or simply an extension of your living space with its own kitchen, soaring ceilings and separate entrance. The exterior offers clean architectural lines, beautiful lighting, a spacious garage and parking for two. Step inside to a custom entry with rich tile, built-in bench, double closet and direct garage access. The versatile main floor features a secondary living room, work-from-home zone, plus a bedroom and full bath-perfect for multi-generational living or a private office setup. Exceptional finishes throughout: white oak engineered floors, contemporary wainscotting, oversized windows, tall shaker doors, glass railings, custom blinds and two separate HVAC systems. The main living area is a showstopper with a chef's kitchen offering endless counter space, abundant cabinetry and leafy golf-course views. The expansive living room easily fits a large sectional and a big-screen TV, a place for the kids to do homework and includes a tucked-away 2-piece bath. Upstairs, find three more bedrooms and laundry. The luxurious primary suite features a spa-like 5-piece ensuite with a standalone soaker tub and a generous walk-in closet. The rooftop deck delivers a true sun-drenched, private adult treehouse experience overlooking the Toronto Hunt-complete with storage for outdoor cushions. This house has it all; your modern escape, wrapped in nature and perched above the Hunt Club.
Details
- Bedrooms
- 5
- Bathrooms
- 5
- Type
- Semi-detached
- MLS® number
- E14012108
- Listing type
- Sale
- Listed
- Nov 1, 2026
- Days on market
- 9
- Last updated
- Nov 1, 2026
Interested in this home?
Colleen Jeffrey isn't the listing agent. Colleen can book your showing and represent you as your agent.

Estimate payments
An estimate only. Rates and terms come from your lender.