- Price
- $7,200
- Beds
- 5
- Baths
- 5
- Interior
- 3,025 sq ft
- Per sq ft
- $2
Listing courtesy of CENTURY 21 LEADING EDGE REALTY INC.·Listed by HICHAM S FARHAT·MLS® E14130066·Last updated Oct 29, 2026
About this property
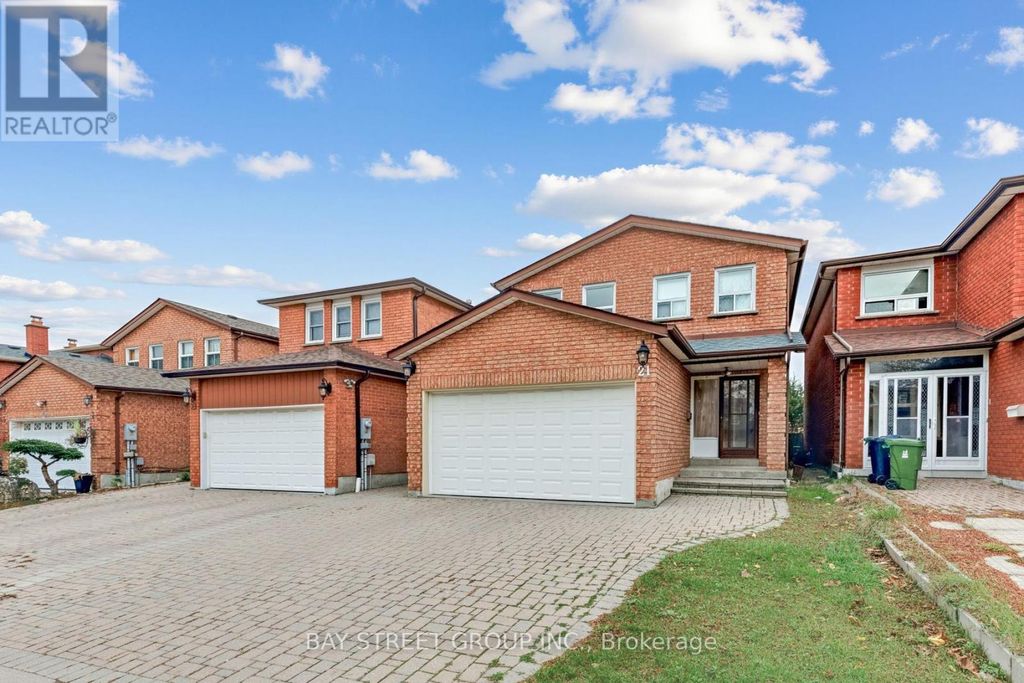
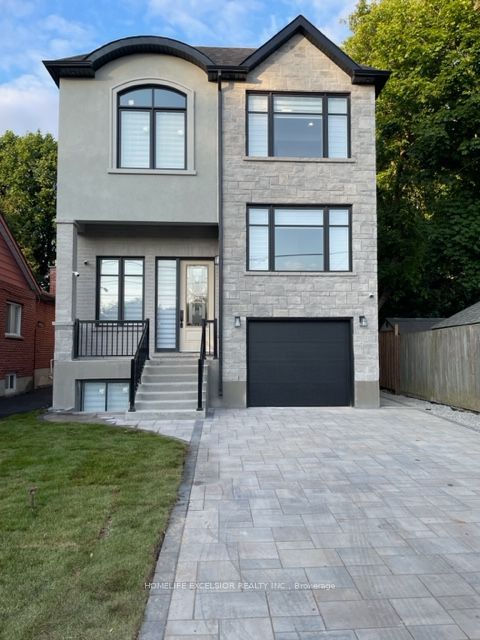
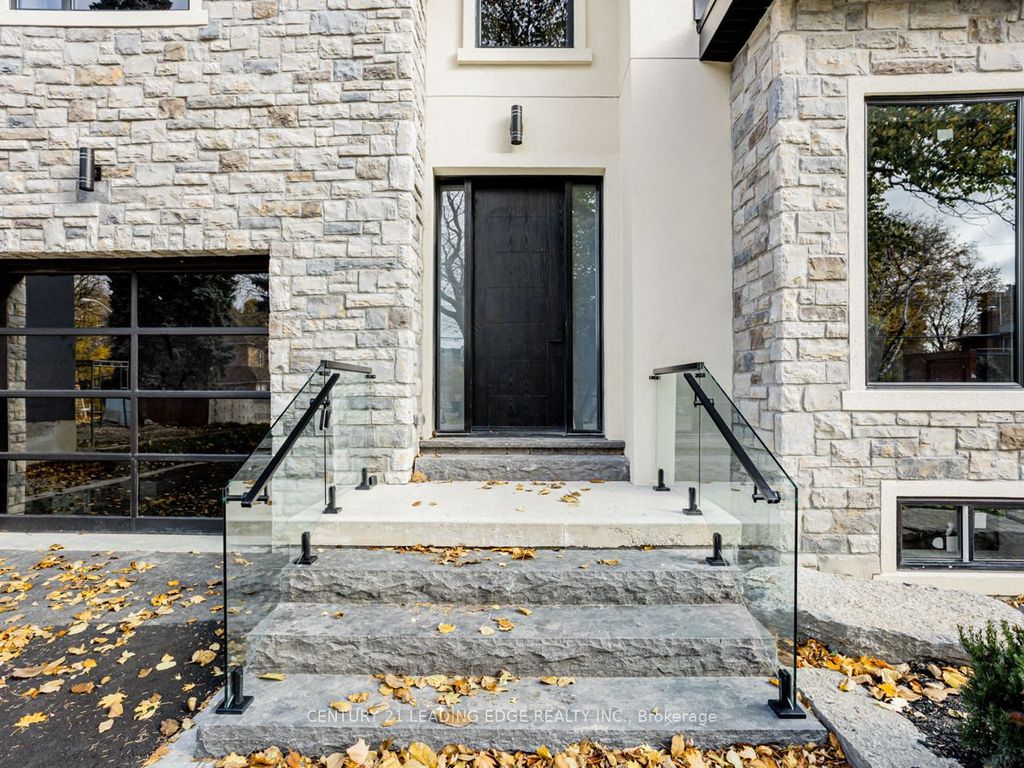
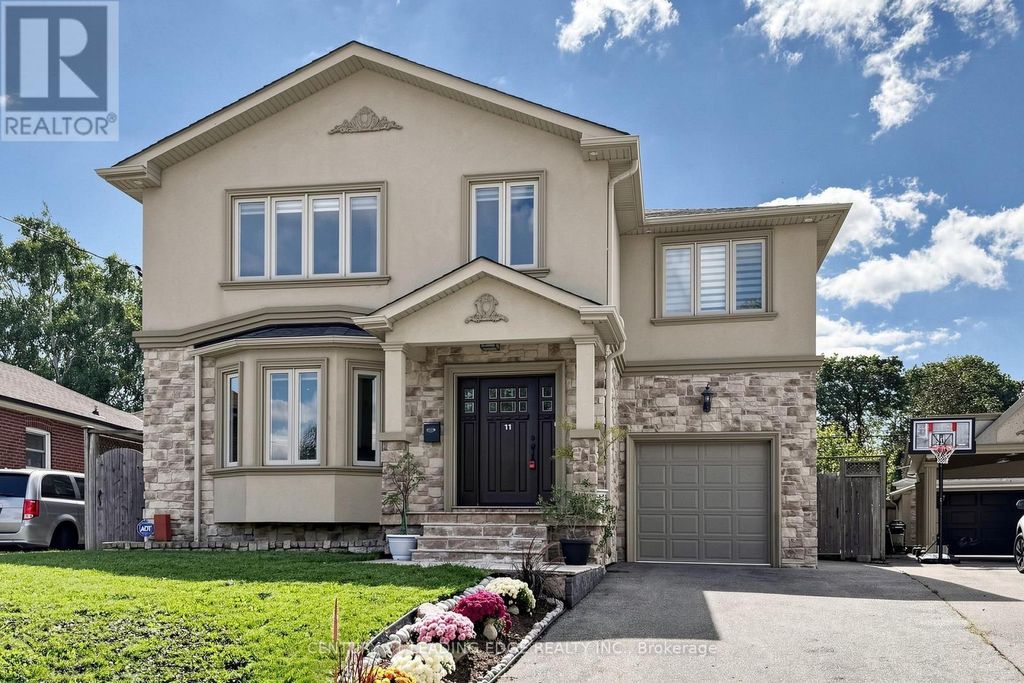
Welcome to this well built four-bedroom dream home, featuring over 4,000 sq.
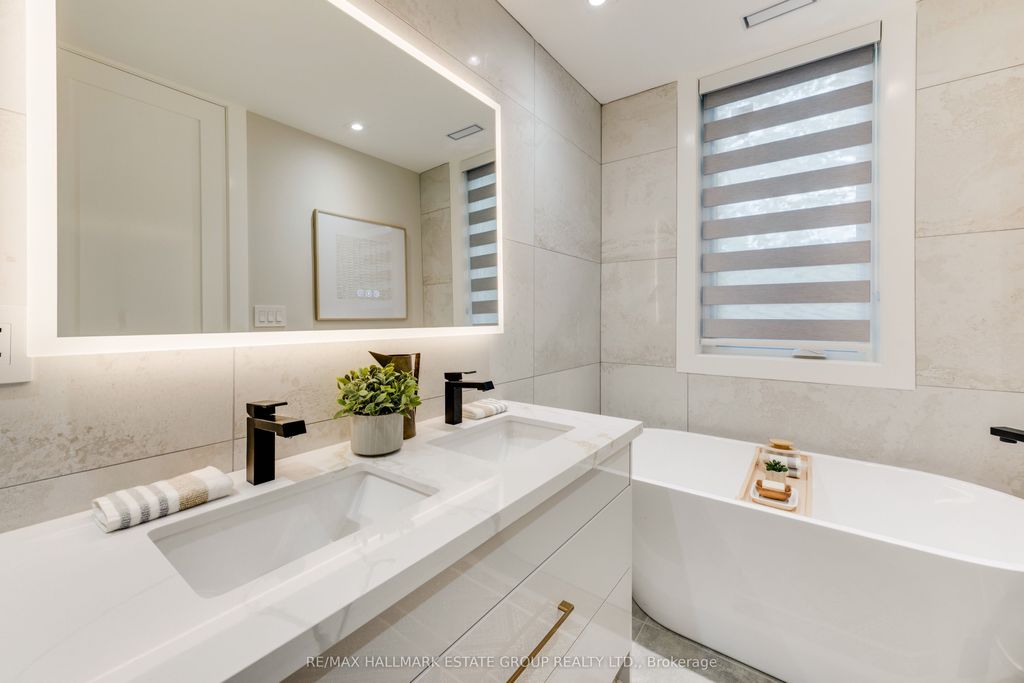
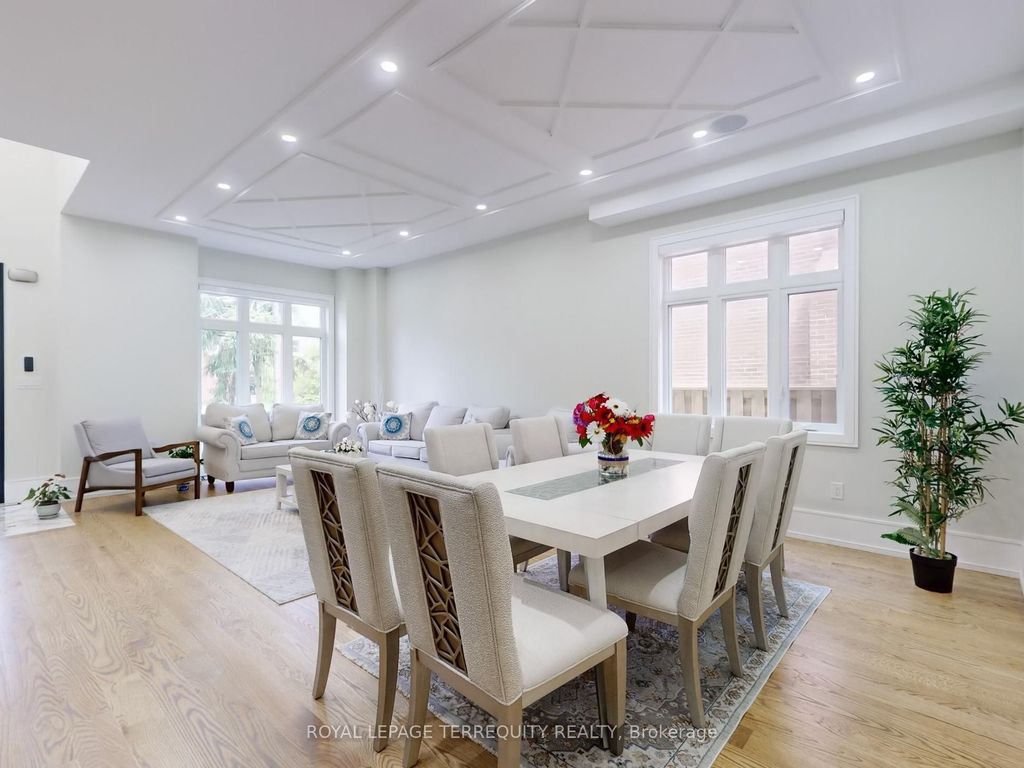
ft. of living space in the heart of Wexford. 3025 Sqft Above ground.The main floor impresses with a grand foyer, Crown molding,pot lights & hardwood floor throughout, a combined living and formal dining room with a 9-foot ceiling and bay window, and a spacious powder room. Step into the grand family kitchen with Custom solid wood cabinets, stainless steel appliances, granite countertop and a breakfast bar and table area with walks out to the large backyard. Spacious private family room overlooks the backyard, gas fireplace large windows for natural light. Solid Oak open-riser stairs leading to the second floor, New roof 2026, Skylight for natural light. Spacious 4 bedrooms, hardwood floors throughout, including a primary suite with a walkin closet and a 5-piece ensuite, solid wood vanity. 2nd bedroom with 3 piece ensuite bathroom and walk-in closet. 3rd and 4th bedroom with Jack and Jill 5-piece bathroom. Professionally finished basement boasts a separate entrance, above ground windows, high ceiling, an oversized bedroom with above ground windows and gas fireplace. 2nd bedroom with window. large functional solid wood kitchen cabinets with a peninsula for breakfast area and living space ideal for an in-law suite. Long 3 car spaces driveway leading to the 1 car garage. Enjoy the massive, 60-foot-wide backyard with stone patio, all while being just steps from public transportation, great schools, and shopping, with a short drive to the Don Valley Parkway and Highway 401.
Details
- Bedrooms
- 5
- Bathrooms
- 5
- Interior area
- 3,025 sq ft
- Price per sq ft
- $2
- Type
- Semi-detached
- MLS® number
- E14130066
- Listing type
- Sale
- Listed
- Oct 29, 2026
- Days on market
- 12
- Last updated
- Oct 29, 2026
Interested in this home?
Colleen Jeffrey isn't the listing agent. Colleen can book your showing and represent you as your agent.

Estimate payments
An estimate only. Rates and terms come from your lender.