- Price
- $4,000
- Beds
- 5
- Baths
- 4
Listing courtesy of ROYAL LEPAGE TERREQUITY SW REALTY·Listed by LISA SHIRRIFF·MLS® E14164964·Last updated Nov 9, 2026
About this property
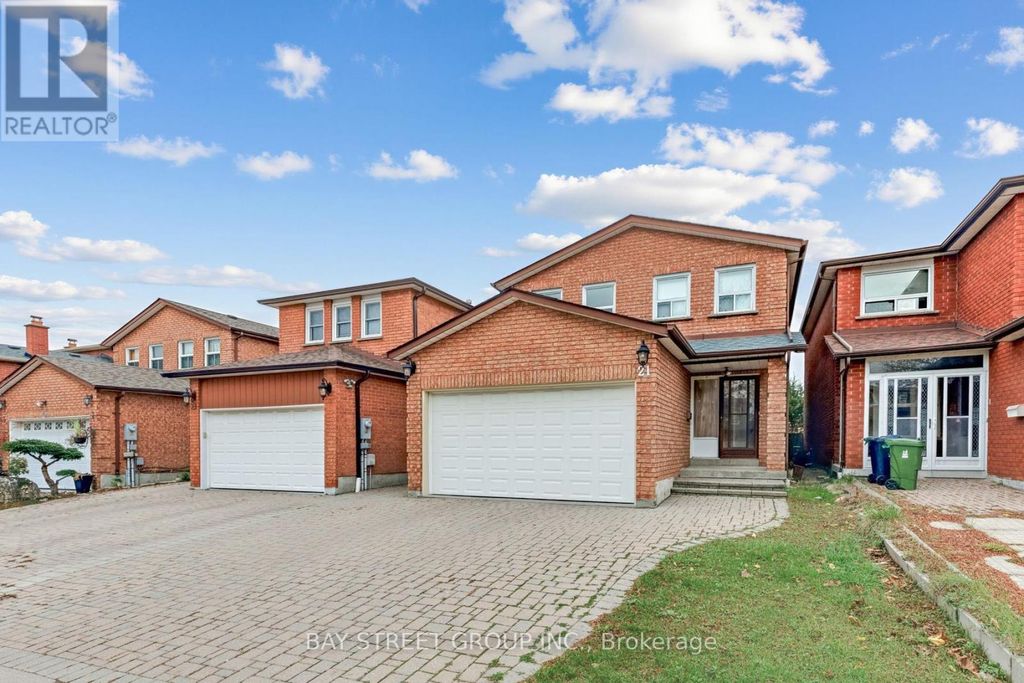
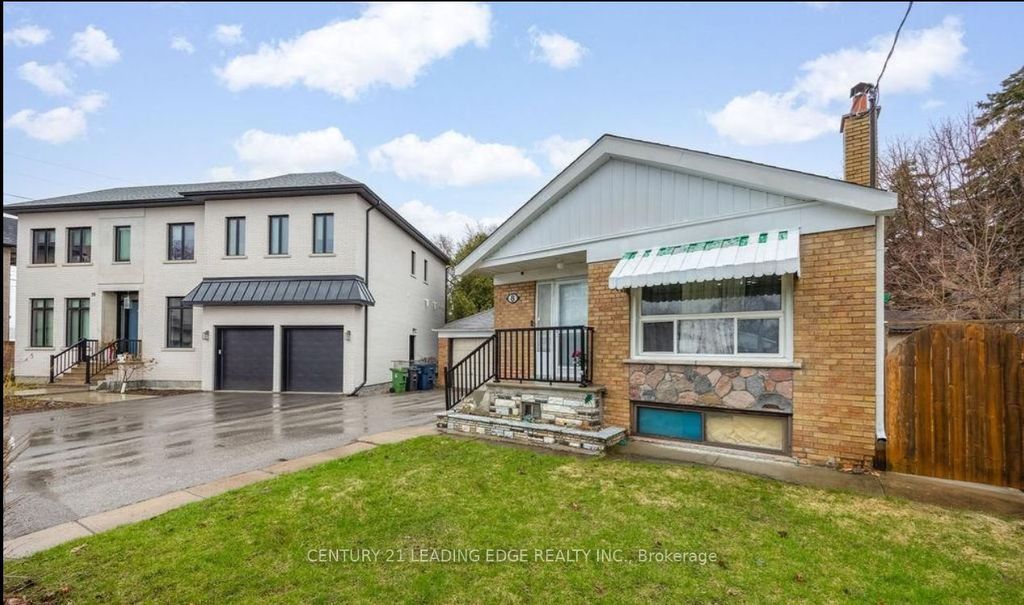
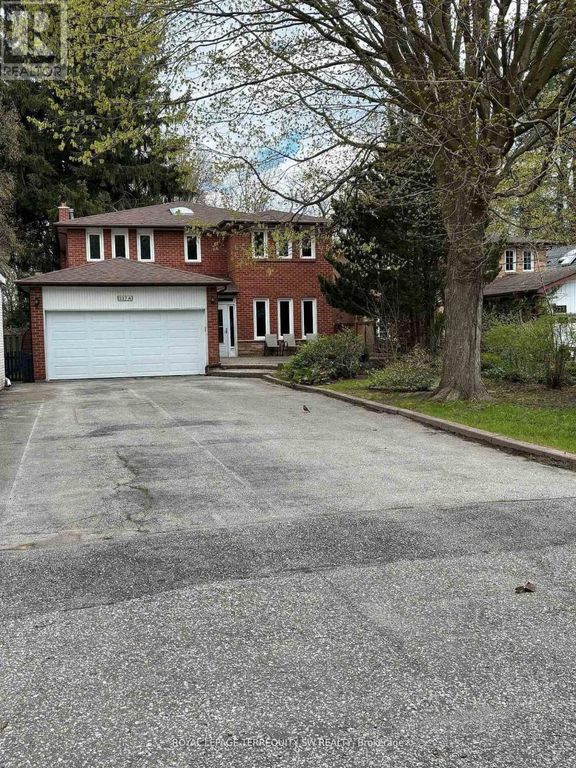
Welcome to 327A Beechgrove Drive - a spacious and comfortable 4+1 bedroom, 4-bath detached home located on an exceptionally deep 300-foot ravine lot in a quiet, family-friendly setting.
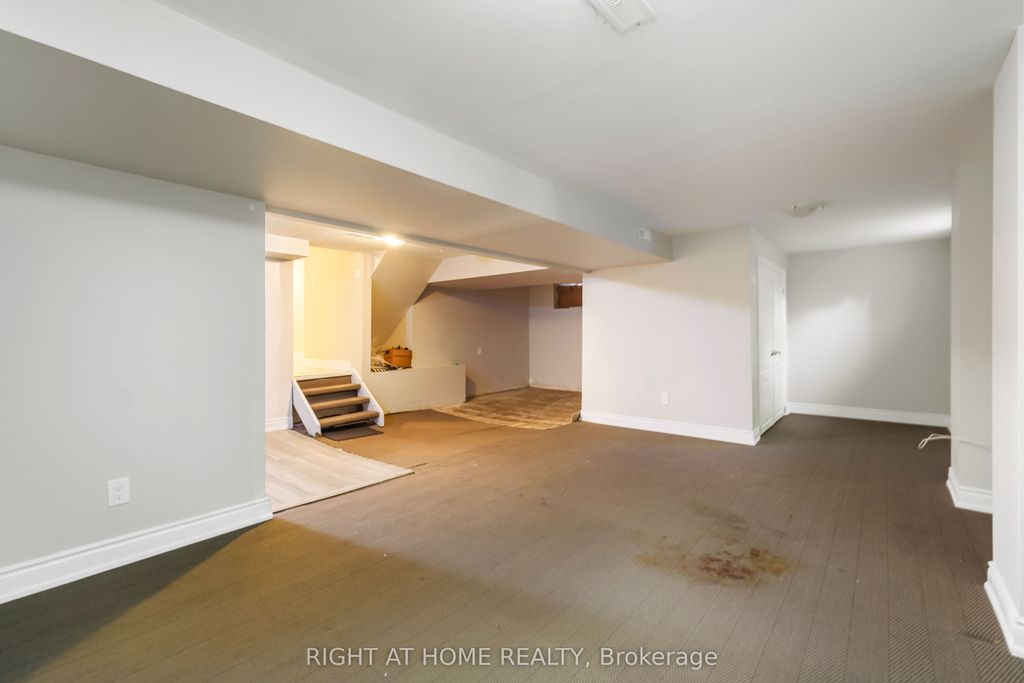
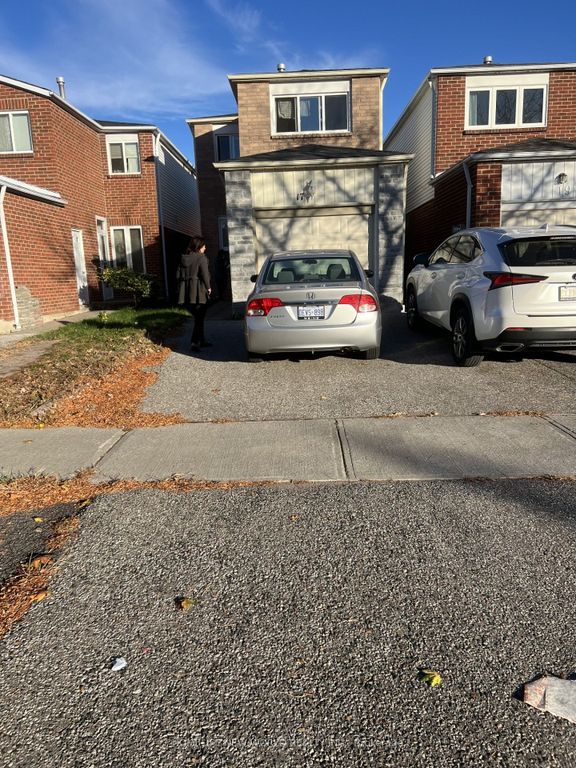
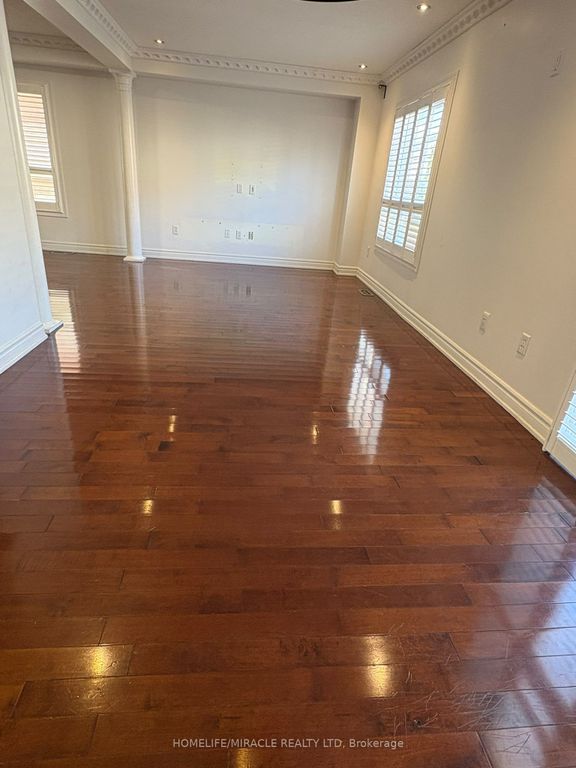
This well-maintained two-storey home offers plenty of space both inside and out, including formal principal rooms, a bright kitchen with breakfast area, and a large family room with wood-burning fireplace. Upstairs offers four sizable bedrooms, and the fully finished basement provides an additional bedroom plus a recreation area and bar setup - ideal for extended family, a home office, or added living space. Parking is a major convenience here, with a built-in 2-car garage plus room for up to 8 total vehicles on the driveway. The backyard is truly special: wide table land, mature trees, and peaceful ravine views that create a natural retreat for outdoor enjoyment. Located minutes from the 401, Rouge Hill GO, Guildwood GO, TTC routes, trails, parks, and the waterfront. A rare chance to lease a large home on a stunning deep lot in an excellent location.
Details
- Bedrooms
- 5
- Bathrooms
- 4
- Type
- Semi-detached
- MLS® number
- E14164964
- Listing type
- Sale
- Listed
- Nov 9, 2026
- Days on market
- 1
- Last updated
- Nov 9, 2026
Interested in this home?
Colleen Jeffrey isn't the listing agent. Colleen can book your showing and represent you as your agent.

Estimate payments
An estimate only. Rates and terms come from your lender.