
Address
610 John Street S, Gravenhurst, ON
Price
$ 299,900
Property Attributes
- MLS#X13724668
- TypeSingle Family
- Listing Status New
- CityGravenhurst
- AreaMuskoka
- NeighbourhoodMuskoka
- Postal CodeP1P 1J9
- Style1 1/2 Storey
- Taxes$ 2391
- Price$ 299,900
- Bedrooms3
- Full Bathrooms4
- Half Bathrooms0
- Sqr Footage1100-1500
Data Source:
Toronto Real Estate Board (TRREB)
Property Description
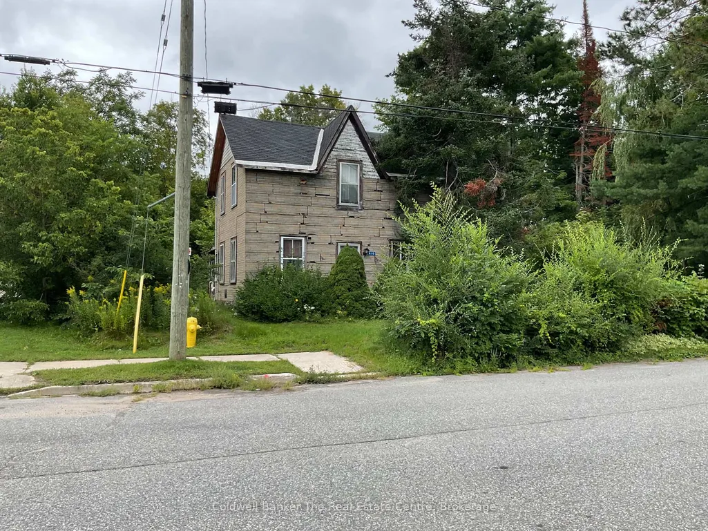
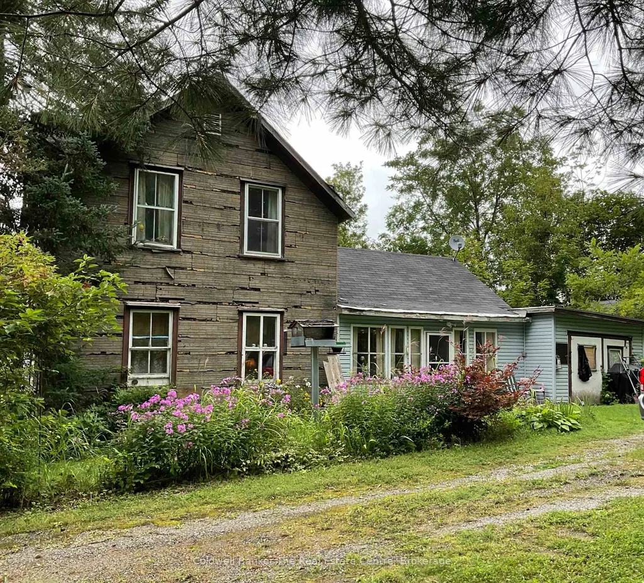
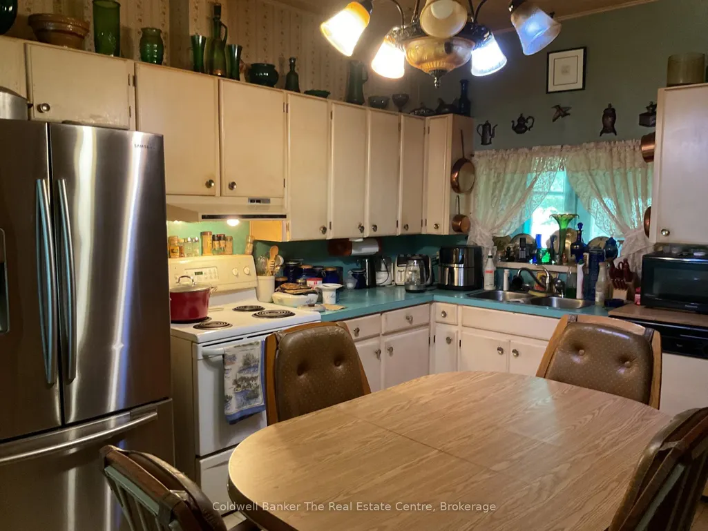
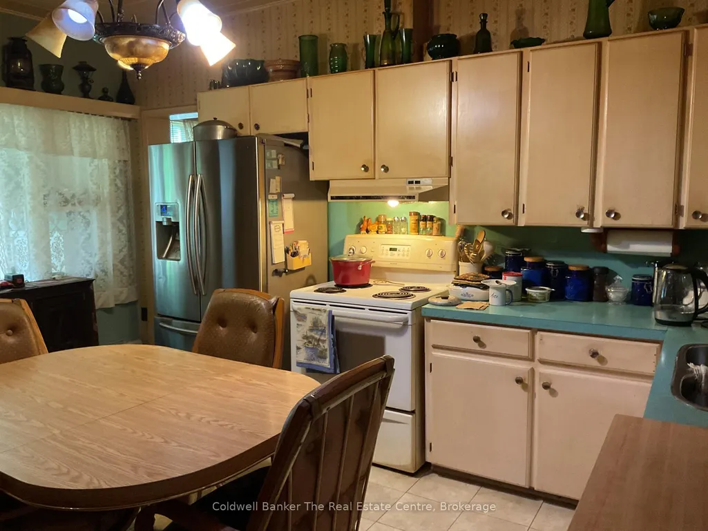
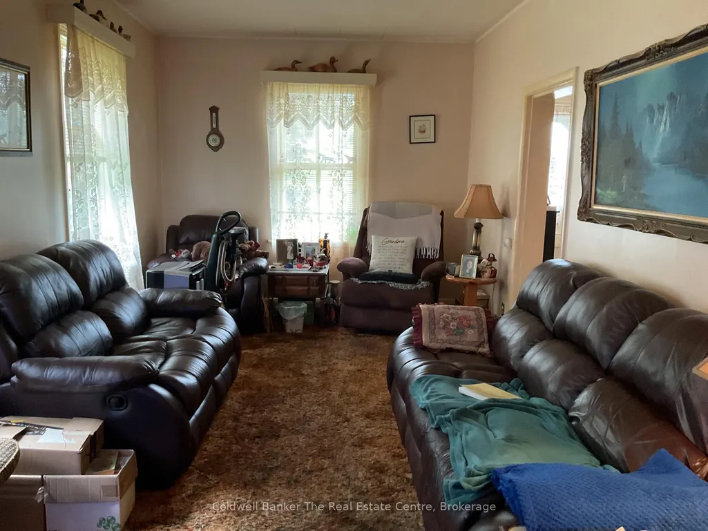
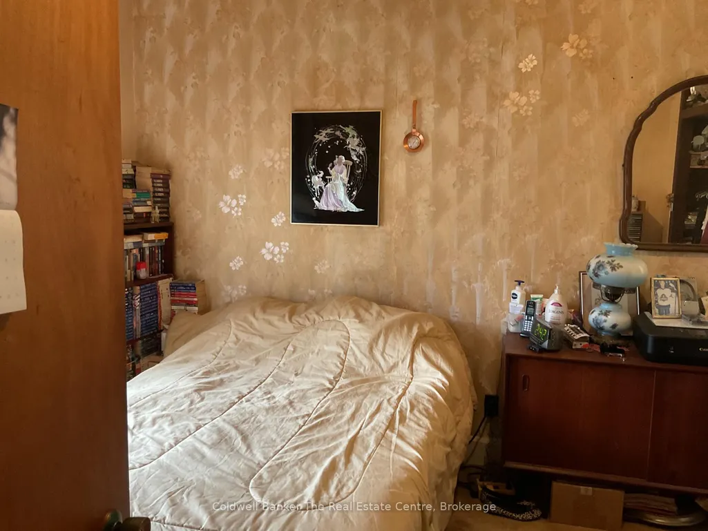
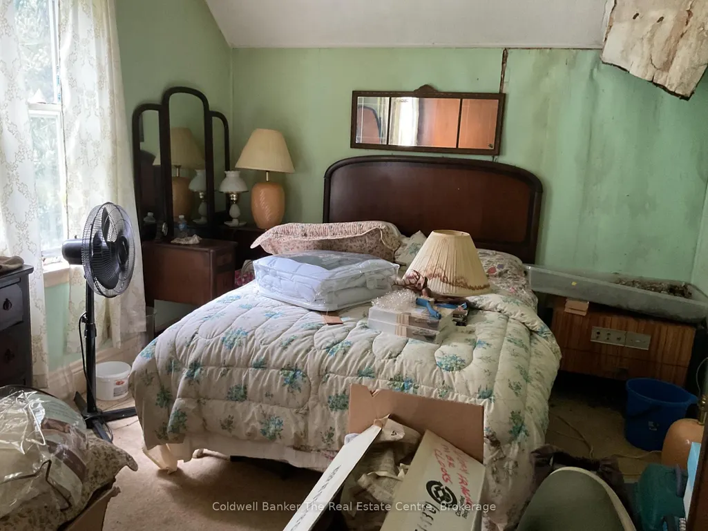
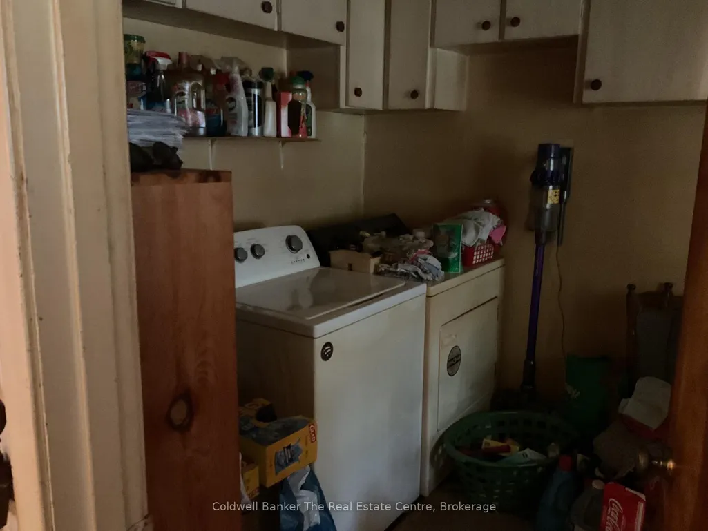
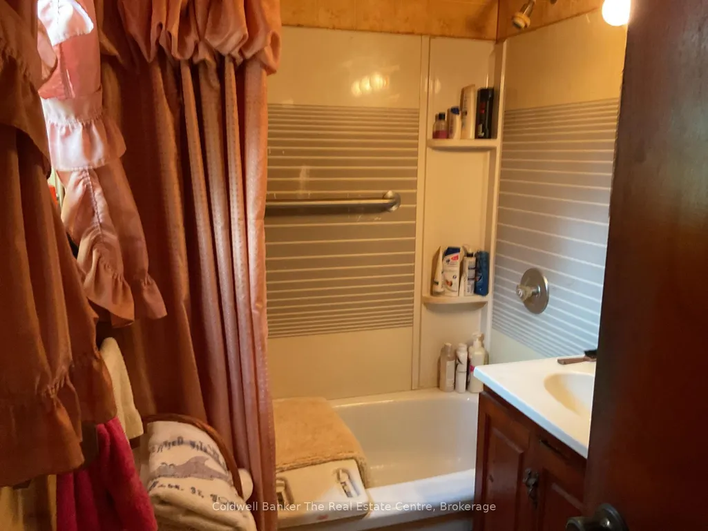
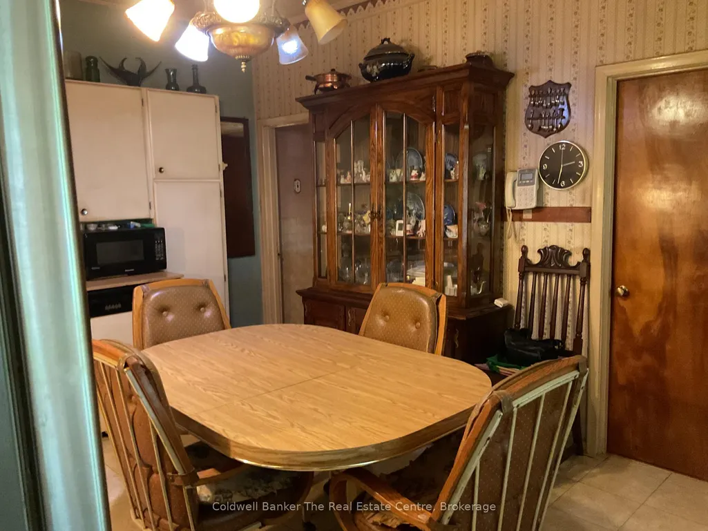
Opportunity awaits at 610 John Street South! Conveniently located close to shopping, schools and everyday amenities, this 3-bedroom home offers plenty of potential for the right buyer. The main floor features a primary bedroom with ensuite, convenient main-floor laundry, and an eat-in kitchen. Two additional bedrooms provide space for family, guests or a home office.The home is equipped with gas forced-air heating and also features a garage for parking and additional storage.This property is in need of some tlc and updating, making it an ideal opportunity for contractors, renovators, investors or buyers looking for a project they can transform to suit their needs. With a convenient location and a functional layout already in place, bring your ideas and vision to restore this home and unlock its potential. Property is being sold in its current condition.
| Price History | |
|---|---|
| 8/29/2026 | Listed $299,900 |
General Features
| Sewer | Sewer |
|---|---|
| Cooling | None |
| Roof | Asphalt Shingle |
| Architectural Style | 1 1/2 Storey |
| Pool Features | None |
| Construction Materials | Shingle |
| View | Trees/Woods |
| Heater Type | Forced Air |
| Parking Spaces | 4 |
| Property Subtype | Detached |
| Tax Year | 2026 |
| Lot Depth | 132.0 |
| County | Muskoka |
| New Construction | No |
| Property Type | Residential Freehold |
| Attached Garage | No |
| Facing Direction | East |
| Garage Y/N | Yes |
| Status | New |
| City | Gravenhurst |
| Senior Community Y/N | No |
| Lot Size Units | Feet |
| Property Attached Y/N | No |
| Tax Annual Amount | 2391.0 |
| Virtual Tour | https://youtu.be/mRebfxS5Lps |
| Standard Status | Active |
| Occupancy Type | Owner |
| Legal Description | LT 20,20WMR PL3 Gravenhurst,District of Muskoka |
Interior Features
| Interior Amenities | Primary Bedroom - Main Floor,Sump Pump |
|---|---|
| Basement | Crawl Space,Partial Basement |
| Heat Source | Gas |
| Basement (Y/N) | No |
| Air Conditioning Y/N | No |
| Heating Y/N | Yes |
| Fireplace Y/N | No |
| Total Bedrooms | 3 |
| Elevator? | No |
| Total Baths | 4 |
| Bedrooms | 3 |
| Living Area Range | 1100-1500 |
Exterior Features
| Waterfront | None |
|---|---|
| Total Parking | 5.0 |
| Garage Type | Attached |
| Foundation Details | Stone |
| Spa | No |
| Lot Size Source | MPAC |
| Waterfront Y/N | No |
| Covered Spaces | 1.0 |
Amenities
- Views
- New Construction
- Adult 55+
- Lease To Own
- No Strata Fees
- Furnished
- Primary On Main
- Air Conditioning
- Seller Finance
- Green
- Fixer Upper
- Horse
- Golf
- Fireplace
- Deck
- Garage
- Basement
- Pool
Property vs Single Family Average in P1P 1J9
Price
Taxes
Visits
In The Neighbourhood
Just Listed
Gravenhurst
$ 499,900
1430 Muskoka Road N
Gravenhurst, ON P1P1R7
- Type
- Single Family
- Size
- 700 SqFt
- Rooms
- 2 Beds + 1 Baths
Just Listed
Gravenhurst
$ 2,299,000
355 Loudon Point Road
Gravenhurst, ON P1P1R2
- Type
- Single Family
- Size
- 2,000 SqFt
- Rooms
- 4 Beds + 3 Baths
Just Listed
Gravenhurst
$ 998,999
1062 Pine Lake Road
Gravenhurst, ON P1P1R2
- Type
- Single Family
- Size
- 2,500 SqFt
- Rooms
- 6 Beds + 4 Baths
Just Listed
Bracebridge
$ 3,995,000
1082 Beaumont Farm Road
Bracebridge, ON P1L1X2
- Type
- Single Family
- Size
- 3,500 SqFt
- Rooms
- 7 Beds + 5 Baths
Open House
Gravenhurst
$ 879,000
135 Forest Glen Drive
Gravenhurst, ON P1P1A1
- Type
- Single Family
- Size
- 2,000 SqFt
- Rooms
- 4 Beds + 4 Baths
Open House
Gravenhurst
$ 799,900
230 Lakeview Avenue
Gravenhurst, ON P1P1R4
- Type
- Single Family
- Size
- 1,100 SqFt
- Rooms
- 3 Beds + 3 Baths
Gravenhurst
$ 550,000
150 Lofty Pines Crescent
Gravenhurst, ON P1P1M6
- Type
- Single Family
- Size
- 700 SqFt
- Rooms
- 4 Beds + 2 Baths
Open House
Gravenhurst
$ 549,000
76 Pine Ridge Gate
Gravenhurst, ON P1P1Y4
- Type
- Single Family
- Size
- 1,100 SqFt
- Rooms
- 2 Beds + 2 Baths
Gravenhurst
$ 1,399,000
23 Taylor Island
Gravenhurst, ON P1P1R2
- Type
- Single Family
- Size
- 1,100 SqFt
- Rooms
- 4 Beds + 1 Baths
Bracebridge
$ 3,497,000
1666 Beaumont Drive
Bracebridge, ON P1L1X2
- Type
- Single Family
- Size
- 3,000 SqFt
- Rooms
- 4 Beds + 3 Baths
Gravenhurst
$ 845,000
110 Forest Glen Drive
Gravenhurst, ON P1P1A1
- Type
- Single Family
- Size
- 2,000 SqFt
- Rooms
- 3 Beds + 3 Baths
Gravenhurst
$ 619,900
571 David Street E
Gravenhurst, ON P1P1M1
- Type
- Single Family
- Size
- 1,100 SqFt
- Rooms
- 6 Beds + 2 Baths
 Toronto Real Estate Board (TRREB); All information deemed reliable but not guaranteed. All properties are subject to prior sale, change or withdrawal. Neither listing broker(s) or information provider(s) shall be responsible for any typographical errors, misinformation, misprints and shall be held totally harmless. Listing(s) information is provided for consumer's personal, non-commercial use and may not be used for any purpose other than to identify prospective properties consumers may be interested
 All information deemed reliable but not guaranteed. All properties are subject to prior sale, change or withdrawal. Neither listing broker(s) or information provider(s) shall be responsible for any typographical errors, misinformation, misprints and shall be held totally harmless. Listing(s) information is provided for consumer's personal, non-commercial use and may not be used for any purpose other than to identify prospective properties consumers may be interested in purchasing. The data relating